
Modern Tiny Homes and RV Park Model Homes For Sale With Land in Austin, TX
Village Tiny Homes Austin: Modern Tiny Homes and RV Park Model Homes For Sale With Land in Austin, TX
Finding the right home does not always mean buying a large traditional house. For many buyers today, the better choice is a home that provides the space they actually need, the features they want, and the flexibility to place it where it fits their lifestyle.
Dream Big. Live Tiny.
At Village Tiny Homes Austin, we help buyers throughout Austin, Buda, Luling, Elgin, Mustang Ridge, Jarrell, Salido, and Central Texas to explore modern tiny homes, RV Park Model homes, and larger small-home floor plans designed around comfortable, efficient living.
Maybe you want to downsize without giving up a full kitchen and private bedroom. Perhaps you need an ADU for a family member, a backyard guest house, a weekend cabin, a home office, a ranch retreat, or a vacation or rental income opportunities (Airbnb/Vrbo). You may already own land, or you may be searching for both a home and land.
Whatever brings you to tiny home living, our goal is to make the process easier.
We offer one of Central Texas’ largest selections of tiny homes and RV Park Model homes, including compact floor plans under 400 square feet and larger tiny homes that are one and two-bedroom homes with substantially more room. We can also assist with services such as delivery, set-up, custom steps, porches, skirting, hook-ups and resources for buyers who need help finding land or a community for their home.
In this guide, we’ll walk you through our current tiny home selection, explain the differences between our smaller and larger homes, discuss buying a tiny home with land Austin, TX, and help you decide which floor plan may work best for your needs.
Table of Contents
- Why More Central Texas Buyers Are Considering Tiny Homes
- Tiny Homes and RV Park Model Homes: Understanding Your Options
- Tiny Homes for Sale Under 400 Sq. Ft. in Austin, TX
- Tiny Homes for Sale Over 400 Sq. Ft. in Austin, TX
- Buying a Tiny Home With Land in Austin and Central Texas
- Modern Features Designed for Comfortable Small-Space Living
- Why Buy From Village Tiny Homes Austin?
- Frequently Asked Questions About Tiny Homes in Austin, TX
- Conclusion
1. Why More Central Texas Buyers Are Considering Tiny Homes
Tiny homes have changed the way many people think about space.
Rather than paying for rooms that may rarely be used, a well-designed tiny home concentrates the floor plan around the areas that matter most: a comfortable living room, functional kitchen, bedroom or sleeping space, bathroom, storage and—in many models—outdoor living.
At Village Tiny Homes near Austin, our homes can fit a variety of lifestyles and property needs. Buyers come to us looking for everything from primary residents or downsizing their residence, to guest homes, ADUs, home offices, lake cabins, ranch or hunting tiny homes, pool houses, studios, weekend homes, and recreational properties.
One of the benefits of having many floor plans to choose from is that you do not have to force your lifestyle into a single definition of a “tiny home”.
Some buyers love the simplicity of a 256-square-foot studio. Others want a 399-square-foot RV Park Model with a separate bedroom. Another buyer may need two bedrooms and two bathrooms and feel more comfortable in a larger 880-square foot to 940-square-foot floor plan.
That is why we encourage customers to look beyond square footage alone. Width, bedroom placement, kitchen layout, windows, porches, lofts, bathrooms, storage, and the way rooms connect can completely change how a home feels.
2. Tiny Homes and RV Park Model Homes: Understanding Your Options
You will see several terms throughout our website, including tiny home, RV Park Model home, Park Model RV, small home, and manufactured home.
They are not always interchangeable.
Most of our compact homes are RV Park Model floor plans designed around efficient small-space living. Our general home information identifies ANSI A119.5 construction and RVIA-inspected electrical service among the features of applicable RV Park Model homes. These are licensed through the Department of Motor Vehicles (DMV).
Our selection also includes larger homes with different classifications.
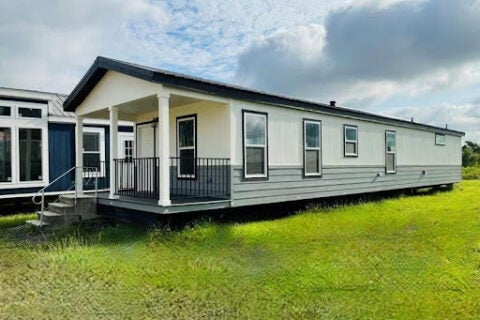
For example, our Mustang Home is an 880-square-foot, two-bedroom, two-bath manufactured home built to the federal HUD building code for manufactured housing.
The important thing is not simply what a home is called. It is choosing the correct home type and floor plan for your intended use and confirming that it can be placed on your property or in your chosen community.
That is where our team can help you compare options.
3. Tiny Homes for Sale Under 400 Sq. Ft. in Austin, TX
For buyers who want the classic tiny-home experience, our “Under 400 Sq. Ft.” collection provides an impressive range of layouts.
Our current selection includes the Austin, Bungalow, Chateau, Colt, Crane, Lark, Robin, Slope, Sparrow, Studio, Summit, Weekender, and Zen.
Although many of these models are listed at 398 or 399 square feet, they are far from identical. Different widths, kitchen configurations, porches, lofts, bedrooms, windows, and architectural details give each model its own personality.
3.1 Austin – 399 Sq. Ft. | 1 Bedroom | 1 Bathroom
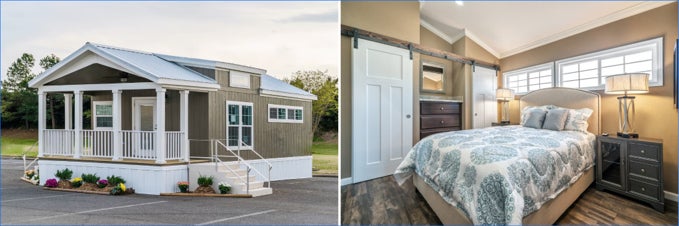
Our Austin Home provides 399 square feet in a 15-foot-wide floor plan with one bedroom and one bathroom. One of its defining features is its full-size primary bedroom, which our current model page describes as the largest primary bedroom among our display models.
The living area includes a built-in entertainment center, while a movable kitchen island can be repositioned to provide more entertaining space or used with stools for dining.
Outdoor living also plays a major role in the Austin design, with the current model showcasing approximately 150 square feet of porch space.
3.2 Bungalow – 399 Sq. Ft. | 1 Bedroom | 1 Bathroom
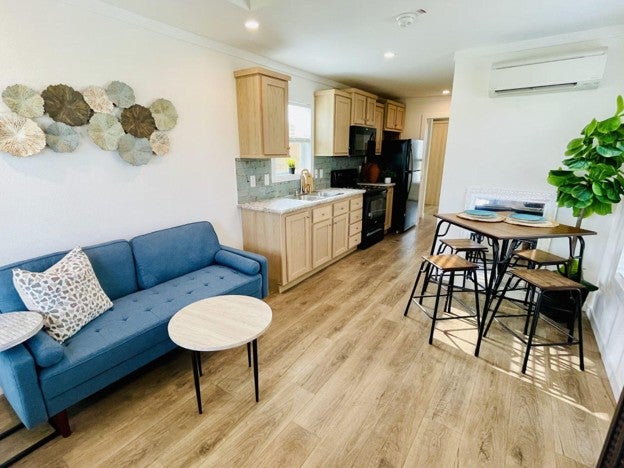
Our Bungalow combines a 399-square-foot interior with an approximately 11-foot-wide design and a generous covered front porch.
Inside, you will find a dedicated bedroom, bathroom, living space, and full kitchen. Built-in bedroom drawers and closets help make efficient use of the available space, while the porch extends everyday living outdoors.
This layout can be especially appealing if you are considering a compact guest home, ADU, or personal retreat and want a strong connection between indoor and outdoor living.
Explore the Bungalow Tiny Home
3.3 Chateau – 399 Sq. Ft. | 1 Bedroom | 1 Bathroom
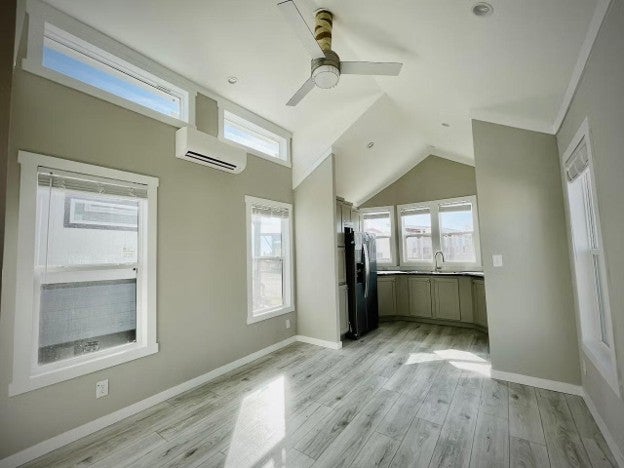
The Chateau is another 399-square-foot, one-bedroom floor plan, but its personality is distinctly different.
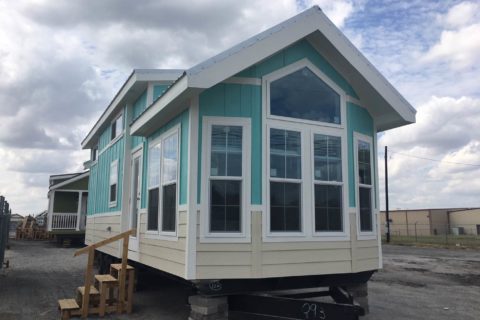
Its kitchen is positioned toward the front of the home and features a large U-shaped bay window that introduces additional views and natural light. The open floor plan helps the main living area feel connected, while the current model design also highlights an oversized loft that can provide flexible additional space.
For buyers who picture their tiny home as a weekend cabin, guest cottage or comfortable retreat, the Chateau offers an inviting combination of indoor space and architectural character.
3.4 Colt – 399 Sq. Ft. | 1 Bedroom | 1 Bathroom
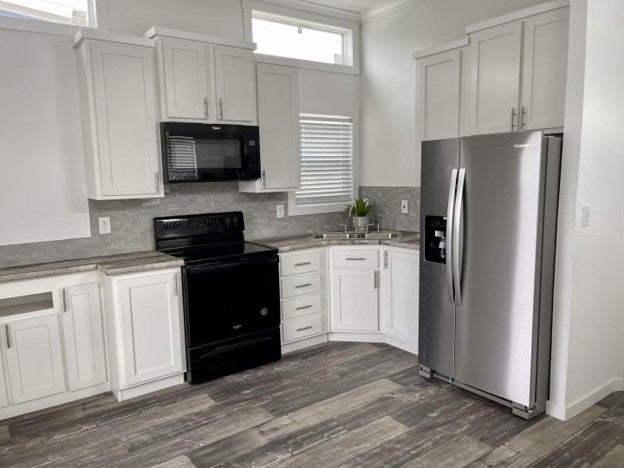
Our Colt packs a surprising amount of functionality into 399 square feet.
The current model features a 15-foot width, an offset dormer, an 8-foot flat ceiling, a connected living and kitchen area, and useful bedroom storage that includes a dresser and multiple closets. Its model page also highlights both a 72-inch soaker tub and a separate 48-inch shower.
The Colt is a strong example of how thoughtful design can give a compact home clearly defined living, cooking, sleeping, storage, and bathing spaces without requiring a large overall footprint.
3.5 Crane – 399 Sq. Ft. | 1 Bedroom | 1 Bathroom
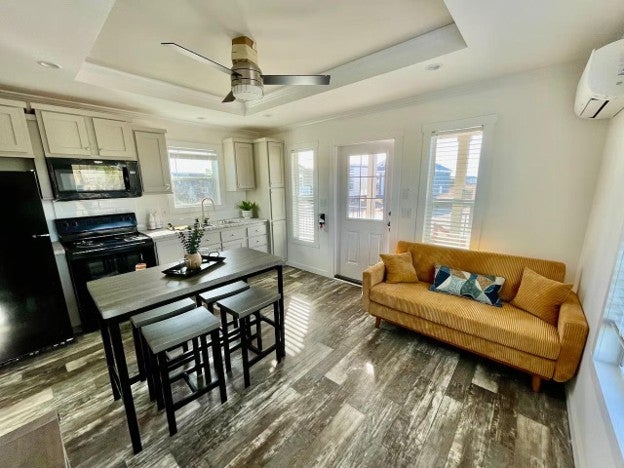
The Crane offers one bedroom and one bathroom in a 399-square-foot, 15-foot-wide layout.
Its kitchen sits directly beside the living room, helping the main portion of the home feel connected. Cabinet storage and an oversized kitchen window provide both functionality and natural light, while additional bedroom windows help create an airy sleeping space.
The Crane can work well for buyers who prefer a wider tiny-home configuration and want a dedicated bedroom without losing the open feeling of the main living areas.
3.6 Lark – 399 Sq. Ft. | 1 Bedroom | 1 Bathroom
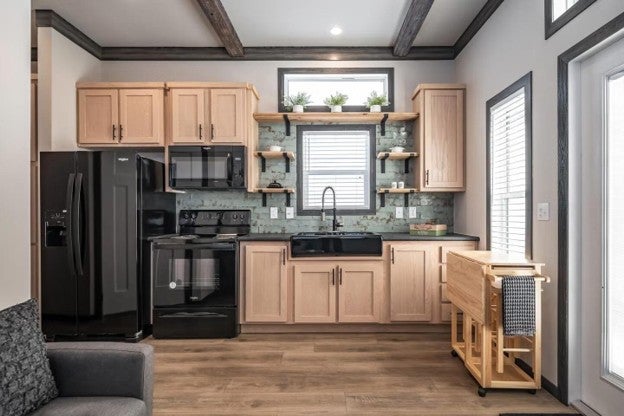
The Lark provides 399 square feet with one bedroom and one bathroom in a 15-foot-wide floor plan.
Its current design emphasizes open living, cabinetry and storage in the kitchen, a full-size range, and covered outdoor living. Available design elements on the model page also include features such as pocket doors in select configurations and optional clerestory dormers that can introduce additional natural light.
If you appreciate a traditional tiny-home footprint but want residential-style kitchen features and inviting outdoor space, the Lark is worth touring in person.
3.7 Robin – 399 Sq. Ft. | 1 Bedroom | 1 Bathroom
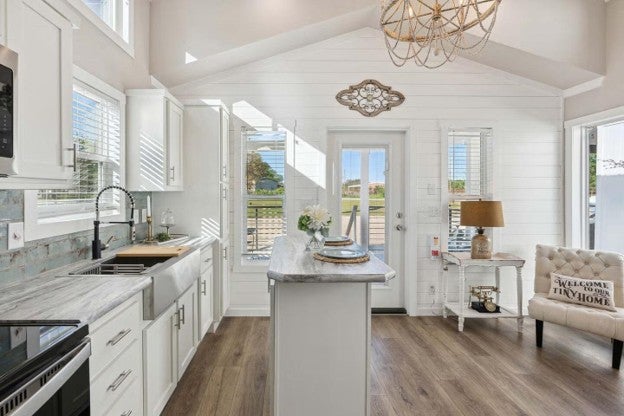
Our Robin is another one-bedroom, one-bath home with 399 square feet of interior space.
The current specifications list the home at 15 feet wide and 26 feet long without the porch, extending to approximately 34 feet with the porch. Like several of our 15-foot-wide models, that extra width can make a noticeable difference in how the interior feels when you walk through it.
When comparing the Robin with other 399-square-foot models, we recommend touring the homes rather than relying only on the total square-foot number. Room proportions and layout can make equally sized homes feel completely different.
3.8 Slope – 399 Sq. Ft. | 1 Bedroom | 1 Bathroom
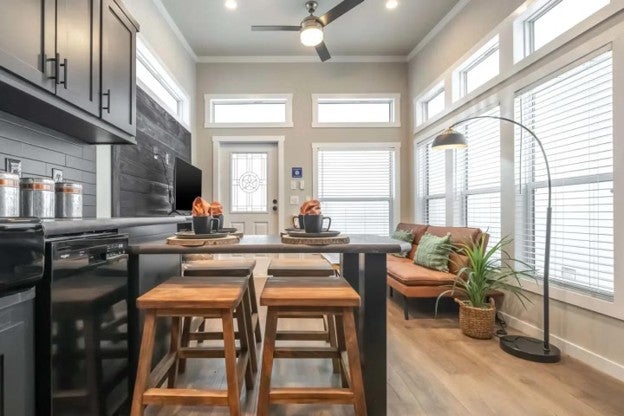
The Slope combines a modern look with an open-concept layout designed to make efficient use of its 399 square feet.
Natural light helps keep the living area bright, while the kitchen includes residential conveniences such as full-size appliances and an 18-inch dishwasher on the current model. Brushed-nickel fixtures, a stainless-steel sink, tile backsplash, LED lighting, and a glass-enclosed shower contribute to the contemporary interior.
The result is a compact home that can still provide many of the everyday conveniences buyers expect from a larger residence.
3.9 Sparrow – 399 Sq. Ft. | 1 Bedroom | 1 Bathroom
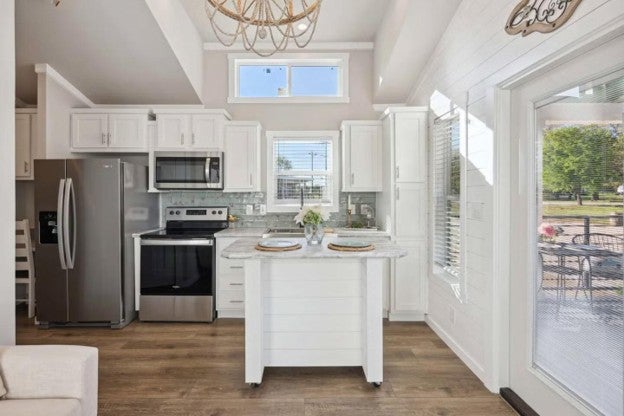
Our Sparrow is a 399-square-foot Champion RV Park Model with one bedroom and one bathroom.
The kitchen includes a full-size range and refrigerator, while the bathroom includes a fiberglass shower and residential-style fixtures. Its straightforward one-bedroom arrangement makes the Sparrow an option to consider for uses such as an ADU, granny flat, guest space, or private getaway, subject to the requirements where the home will be placed.
Explore the Sparrow RV Park Model
3.10 Studio – 256 Sq. Ft. | 1 Bathroom
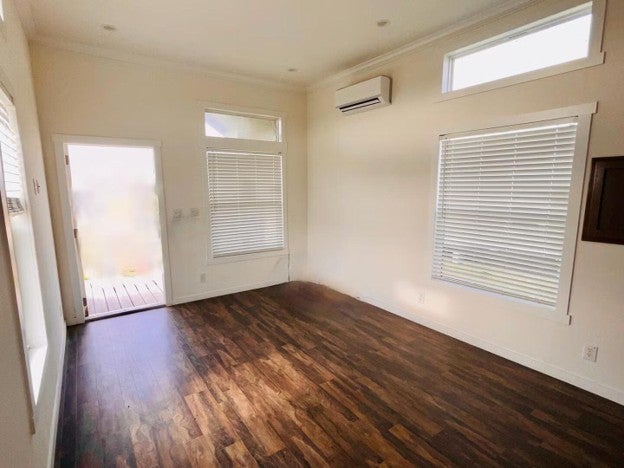
Not every buyer needs a separate bedroom.
At 256 square feet, our Studio is the smallest model currently listed in our homes menu and includes one bathroom within a flexible open-space design. The model is presented as an option for uses such as a guest house, cabin, home office, craft studio, or pool house.
For homeowners who need additional usable space on their property but do not necessarily need a conventional one-bedroom floor plan, the Studio offers an entirely different approach to tiny living.
Explore the Studio RV Park Model
3.11 Summit – 399 Sq. Ft. | 1 Bedroom | 1 Bathroom + Loft
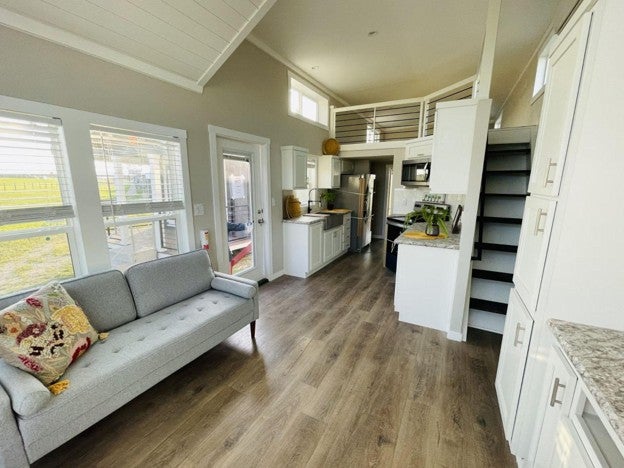
The Summit is designed for buyers who want to gain additional flexible space without significantly increasing the home’s primary footprint.
It includes 399 square feet, one bedroom, one bathroom, and a loft. The current model highlights a full kitchen with stainless-steel appliances, a farmhouse-style sink, cabinetry and storage, vaulted ceilings, a built-in electric fireplace, entertainment space, and large windows.
The loft gives the Summit an additional dimension that may be useful for sleeping, guests, hobbies, or storage depending on how you plan to use your home.
Explore the Summit Tiny Home With Loft
3.12 Weekender – 398 Sq. Ft. | 1 Bedroom | 1 Bathroom
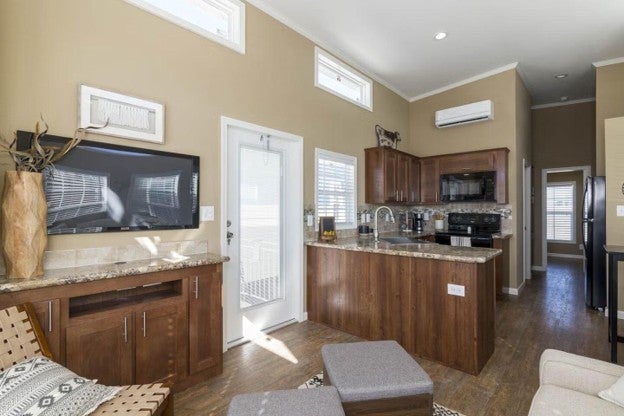
The Weekender offers 398 square feet with one bedroom and one bathroom.
Its current kitchen design includes a full-size electric range, dishwasher, refrigerator, stainless-steel sink, tile backsplash, laminate countertops, and LED lighting. The bathroom includes a glass-enclosed shower and residential-style fixtures.
As the name suggests, the Weekender is easy to imagine as a Texas getaway, but its dedicated bedroom, kitchen, bathroom, and living space also give buyers a complete compact-home layout to consider for other approved uses.
Explore the Weekender RV Park Model
3.13 Zen – 399 Sq. Ft. | 1 Bedroom | 1 Bathroom
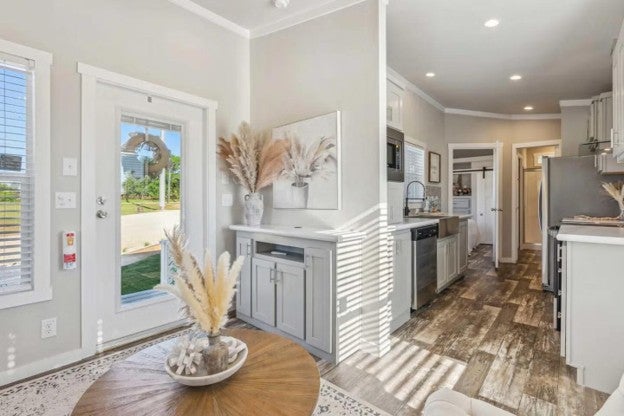
If outdoor living is high on your wish list, take a close look at our Zen.
The Zen provides 399 square feet with one bedroom and one bathroom, but its defining characteristic is the emphasis on outdoor space. The current model page highlights two outdoor living areas, a veranda with a wood-burning fireplace, oversized windows, a galley kitchen, and one of the largest covered porch arrangements among our models.
For buyers who picture their tiny home as a place to entertain, relax outside, and enjoy Central Texas surroundings, the Zen offers a particularly strong indoor-outdoor connection.
4. Tiny Homes for Sale Over 400 Sq. Ft. in Austin, TX
Tiny living does not have to stop at 399 square feet.
Most of the customers love the efficiency and simplicity associated with smaller homes but need more room for everyday living, family, guests, storage, or a second bedroom and bathroom.
Our current “Over 400 Sq. Ft.” collection includes the Hill Country, Landmark, Falcon, Heron, Maverick, Mustang, and Tiffany.
These homes create a bridge between traditional tiny living and larger residential layouts.
4.1 Hill Country – 411 Sq. Ft. | 1 Bedroom | 1 Bathroom + Loft
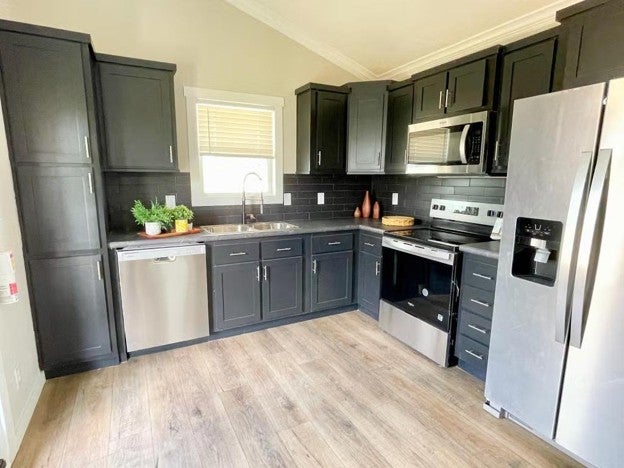
Our Hill Country model is currently listed at 411 square feet with one bedroom, one bathroom, and a loft.
The home combines rustic character with a full kitchen and additional loft space. Its current specifications list a 15-foot width and an optional 10-foot porch, giving buyers the opportunity to pair interior living with outdoor space.
The Hill Country can be an appealing choice if you want to remain close to the traditional Park Model experience while gaining a little more room and the flexibility of a loft.
Explore the Hill Country Tiny Home
4.2 Landmark – 620 Sq. Ft. | 1 Bedroom | 1 Bathroom
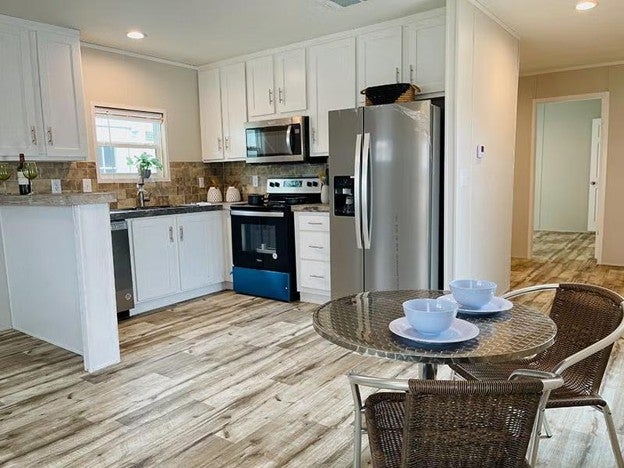
The Landmark makes a significant step up in interior space with 620 square feet while maintaining a one-bedroom, one-bath layout.
Its current model specifications list a 40-foot length and 15-foot width. The kitchen features stainless Whirlpool appliances, generous cabinetry, adjustable shelving, a double-bowl stainless-steel sink, and laminate countertops. The home also incorporates features such as LED lighting, a programmable thermostat, cordless blinds, and washer/dryer connections.
If you like the simplicity of a one-bedroom home but want noticeably more interior room than a traditional 399-square-foot Park Model, the Landmark deserves consideration.
4.3 Tiffany – 698 Sq. Ft. | 1 Bedroom | 1 Bathroom
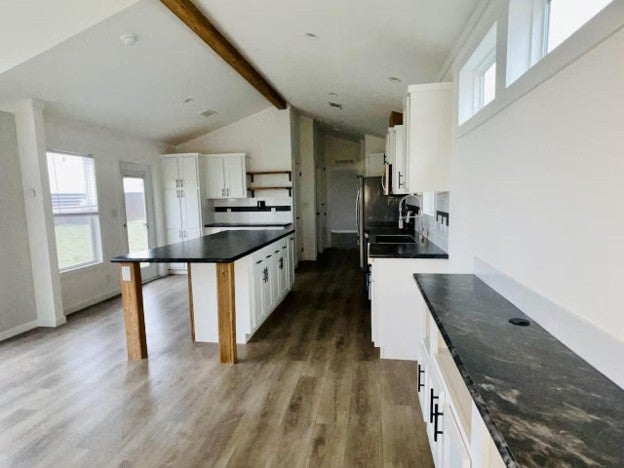
The Tiffany is one of our most distinctive larger one-bedroom layouts.
At 698 square feet, it offers significantly more interior room while retaining the open, efficient feeling many buyers want from a tiny or small home. The current floor plan is 15 feet wide and extends from approximately 46 feet without the porch to 54 feet with it.
Inside, the Tiffany emphasizes an open-concept farmhouse-inspired design. Tower and transom windows bring natural light into the home, while the kitchen provides extensive cabinetry and drawer storage wrapped around a large center island. The bedroom can accommodate a king-size bed and connects to an ensuite bathroom with an oversized shower.
4.4 Falcon – 819 Sq. Ft. | 2 Bedrooms | 1 Bathroom
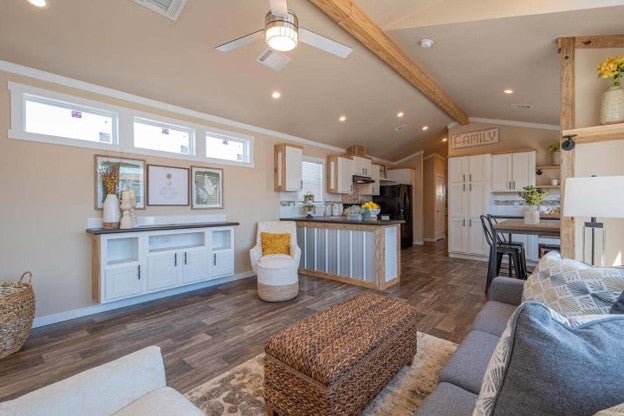
For buyers who need a second bedroom, the Falcon provides 819 square feet with two bedrooms and one bathroom.
Its open floor plan connects the kitchen, dining, and living areas, helping the home feel cohesive and spacious. Current features include a side-by-side refrigerator, dishwasher, electric range, stainless-steel sink, LED lighting, a Galvalume metal roof, and a vaulted living area with a decorative center beam.
The additional bedroom creates possibilities for family, guests, a dedicated office, or another private room without moving into a very large home footprint.
4.5 Mustang – 880 Sq. Ft. | 2 Bedrooms | 2 Bathrooms
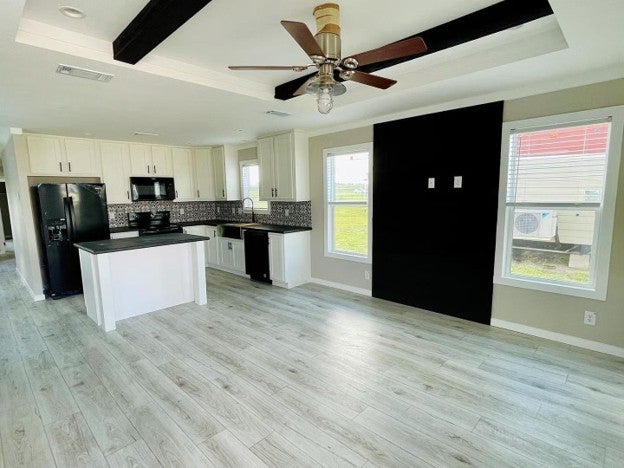
Our Mustang expands the layout to two bedrooms and two bathrooms within 880 square feet.
Unlike our smaller Park Model options, the Mustang is identified on its current model page as a manufactured home built to the federal HUD building code for manufactured housing.
The floor plan includes a primary bedroom and bathroom, second bedroom and bathroom, full kitchen, living space, and residential features such as a side-by-side refrigerator, dishwasher, electric range, ceiling fans, and craftsman-inspired interior details.
For households that want to downsize while retaining two full bathrooms and separate bedrooms, the Mustang provides a very different living experience from our approximately 400-square-foot homes.
Explore the Mustang Two-Bedroom Home
4.6 Maverick – 910 Sq. Ft. | 2 Bedrooms | 2 Bathrooms
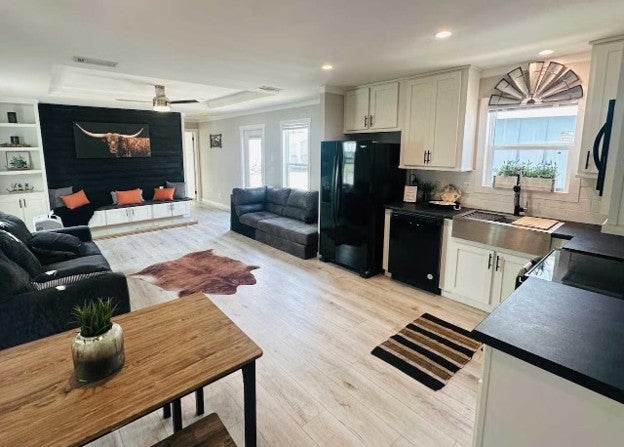
The Maverick offers 910 square feet with two bedrooms and two bathrooms.
Its kitchen includes hardwood cabinet doors, substantial overhead cabinetry, stainless-steel appliances, a farmhouse-style sink, tile backsplash, and lined storage cabinets. Other current features include LED lighting, ceiling fans, Low-E thermal-pane windows, and a 200-amp electrical panel.
With two bedrooms and two baths, the Maverick is designed for buyers who want the benefits of a smaller overall home while maintaining more privacy and residential functionality than a one-bedroom floor plan can provide.
4.7 Heron – 940 Sq. Ft. | 2 Bedrooms | 2 Bathrooms
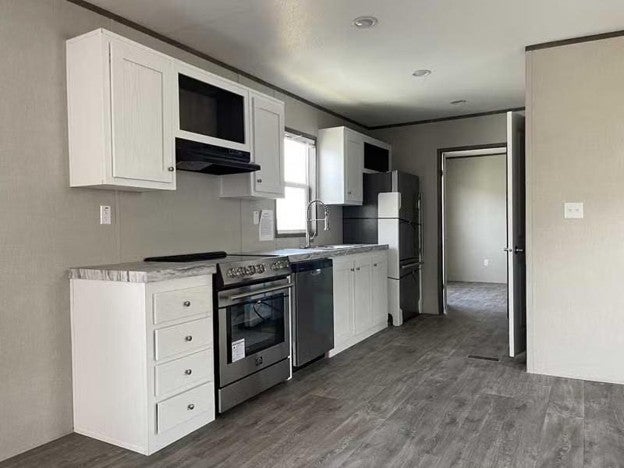
The Heron is currently the largest home listed in our website’s model collection at 940 square feet.
Its 16-foot-by-60-foot floor plan includes two bedrooms and two bathrooms. The kitchen features hardwood cabinet doors, a six-door pantry, dishwasher, and generous storage. The primary bathroom includes a 60-inch fiberglass shower and dual sinks, while the second bathroom includes a tub/shower combination.
Low-E thermal-pane windows, a living-room ceiling fan, insulation, and other residential features round out a layout designed for buyers who want considerably more space while still choosing a smaller home than many conventional houses.
Explore the Heron Two-Bedroom Home
5. Buying a Tiny Home With Land in Austin and Central Texas
One of the most common questions we hear is:
“What if I want the tiny home and the land?”
You do not necessarily need to own property before beginning your search with us.
At Village Tiny Homes Austin, we help many customers explore packages that combine a tiny home with land, and we can also provide resources for customers who need assistance finding land for their home.
If you already own land, bring as much information as possible about the property when you speak with our team. Knowing where the home will go can help narrow the floor plans and home types that may be appropriate.
If you have not purchased land yet, considering the home and land together can help you avoid choosing a floor plan first and discovering afterward that the property does not work for the home you selected.
6. Modern Features Designed for Comfortable Small-Space Living
One reason we encourage buyers to tour our homes is that tiny living often looks very different in person than people expect.
Depending on the individual floor plan and selected options, our homes may include features such as full-size refrigerators and ranges, dishwashers, kitchen islands, residential cabinetry, stainless-steel sinks, tile backsplashes, built-in bedroom storage, Low-E windows, LED lighting, lofts, porches, washer/dryer provisions, tile showers, fireplaces, metal-roof options, and barn-door designs.
“Features vary by home and configuration, so always confirm exactly what is included with the model you are considering.”
The advantage of having multiple homes available to tour is that you can actually experience different widths, ceiling heights, kitchens, bedrooms, bathrooms, porches, and storage arrangements before making your decision.
7. Why Buy From Village Tiny Homes Austin?
Village Tiny Homes is locally owned and operated, serving Austin and the surrounding Central Texas area. Our website reflects more than 60 years of experience providing housing to Central Texas families.
We want your experience to involve more than simply choosing a floor plan.
Depending on your needs, we can assist with home selection, special-order guidance, financing resources, delivery, setup, custom steps, porches, skirting, hookups, and land or community resources. We work with a variety of lenders, and our services also include bank-financing and owner-financing options.
Most importantly, you can visit us and walk through different homes before deciding.
A floor plan on a screen can tell you dimensions. Touring a home lets you experience how the kitchen feels, whether the bedroom gives you enough room, how much natural light comes through the windows, whether you prefer 11-foot or 15-foot widths, and how a porch changes the overall living experience.
8. Frequently Asked Questions (FAQ) About Tiny Homes in Austin, TX.
Do you have tiny homes available to tour?
Yes. We maintain multiple models at our Mustang Ridge location. Inventory changes, so contact us before visiting if there is a particular model you want to see.
Can I custom order a tiny home?
Yes, We can help you select from the options the builder offers for individual floor plans.
Do you offer financing?
Yes, We work with a variety of lenders, and our services include bank-financing and owner-financing options. Eligibility, terms, down payments, rates, and available programs will depend on the buyer and home.
Can I use one of your homes as an ADU or guest house?
Several of our models are presented for potential uses such as ADUs, guest houses, offices, cabins, and recreational spaces. Whether a particular home and use are permitted on your property depends on local planning, zoning, permitting, and other requirements.
Do you deliver outside Austin?
Yes, we deliver throughout Central Texas and serve buyers in communities including areas such as Georgetown, Salido, College Station, Kyle, and Buda.
10. Conclusion
The right tiny home is not simply the home with the smallest footprint or the largest amount of square footage.
It is the home that works for you.
Maybe that means a 256-square-foot Studio for your backyard office. Maybe it is a 399-square-foot Park Model with a dedicated bedroom and spacious porch. Perhaps you want the extra flexibility of a loft, the openness of a larger one-bedroom plan, or the privacy of a two-bedroom, two-bath home.
At Village Tiny Homes Austin, you can explore a wide selection of tiny homes, RV Park Model homes, and larger small-home floor plans all in one place.
Whether you already own land or are searching for a tiny home for sale with land near Austin, TX, our team can help you explore your options for the home, land, placement, delivery, setup, porches, skirting, utility hookups, and available financing.
The best way to understand which floor plan is right for you is to see the homes in person. Visit our Mustang Ridge sales center to walk through available models, compare layouts, explore different sizes and features, and speak directly with our team about your plans.
Contact Information
For the fastest response, please fill out the contact form on our website, and a member of our team will get back to you as soon as possible.
📞 Phone: 512-334-4310
📧 Email: Will@villageth.com
📍 Address: 17329 Camino Real, Mustang Ridge, TX 78616, United States
Sales Center Hours
🕙 Monday–Saturday: 10:00 AM–6:00 PM
🕛 Sunday: 12:00 PM–4:00 PM
Come tour our tiny homes, compare floor plans in person, and discover how much comfortable living can fit into a thoughtfully designed smaller home.
Ready to find the right tiny home for your lifestyle and property? Contact Village Tiny Homes Austin today or visit our Mustang Ridge sales center to get started.
Austin, Texas has become one of the fastest-growing real estate markets in the United States, and with that growth comes a major challenge:…
Introduction:
In the heart of Central Texas, the housing landscape in Austin is evolving rapidly and more people are discovering the appeal of park…